
Description
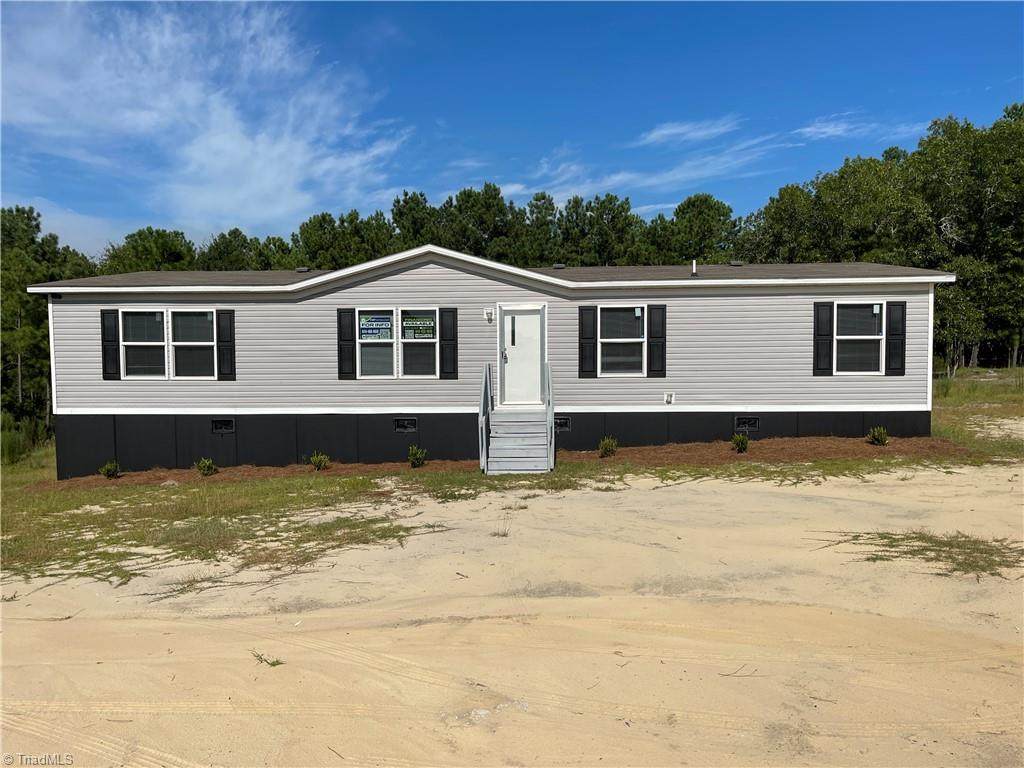
2021 Clayton Doublewide on nearly 1/2 acre – Move-in Ready! This beautifully updated home offers over 1,500 sq ft of comfortable living space. Inside, you’ll find fresh paint throughout, new flooring that blends style and durability, and a spacious open floor plan perfect for gatherings. The large kitchen shines with ample cabinet space, new appliances—including refrigerator, stove, and dishwasher—and a center island that’s great for meal prep or casual dining. Enjoy two spacious living areas, offering flexibility for a den, office, or playroom. The primary suite features plush new carpet, a walk-in closet, and a large bath with dual vanity, soaking tub, and shower combo. Step outside to the brand-new rear deck that overlooks the private, tree-lined backyard—perfect for morning coffee or evening relaxation. The front entry offers easy access with plenty of parking, Located on nearly 1/2 acre in a peaceful, rural setting—yet convenient to town. Financing available—ask for details.
-
4BEDS
-
0.48ACRES
-
2BATHS
-
01/2 BATHS
-
1,507SQFT
-
$0$/SQFT
School Ratings & Info
Description
2021 Clayton Doublewide on nearly 1/2 acre – Move-in Ready! This beautifully updated home offers over 1,500 sq ft of comfortable living space. Inside, you’ll find fresh paint throughout, new flooring that blends style and durability, and a spacious open floor plan perfect for gatherings. The large kitchen shines with ample cabinet space, new appliances—including refrigerator, stove, and dishwasher—and a center island that’s great for meal prep or casual dining. Enjoy two spacious living areas, offering flexibility for a den, office, or playroom. The primary suite features plush new carpet, a walk-in closet, and a large bath with dual vanity, soaking tub, and shower combo. Step outside to the brand-new rear deck that overlooks the private, tree-lined backyard—perfect for morning coffee or evening relaxation. The front entry offers easy access with plenty of parking, Located on nearly 1/2 acre in a peaceful, rural setting—yet convenient to town. Financing available—ask for details.
 Copyright 2026 Triad MLS, Inc. All rights reserved. IDX information is provided exclusively for personal, non-commercial use, and may not be used for any purpose other than to identify prospective properties consumers may be interested in purchasing. Information is deemed reliable but not guaranteed. This site will be monitored for ‘scraping’ and any use of search facilities of data on the site other than by potential buyers/sellers is prohibited. All Sale data is for informational purposes only and is not an indication of a market analysis or appraisal. Properties marked with the Triad MLS, Inc. icon are provided courtesy of the Triad MLS, Inc.’s, Internet Data Exchange Database. Data last updated 2026-10-06T20:30:41.447.
 Listing information © 2026 Triad MLS, Inc. All rights reserved. Listing provided courtesy of United Country Real Estate Broker Associates:336-793-3006. Information deemed reliable but not guaranteed.