Skip To Content

934 Us Highway 158

Reidsville, NC 27320
  • $194,000
  • STATUS: Active
  • ON SITE: 14 Days
  • MLS #: 1240553
Price Reduced
UPDATED: 32 min ago
$194,000
  • 2
    BEDS
  • 1.13
    ACRES
  • 2
    BATHS
  • 0
    1/2 BATHS
  • 1,486
    SQFT
  • $131
    $/SQFT
Neighborhood:
Type:
Manufactured Home
Built:
1997
County:
Area:

School Information

Elementary School:
Middle School:
High School:

Description

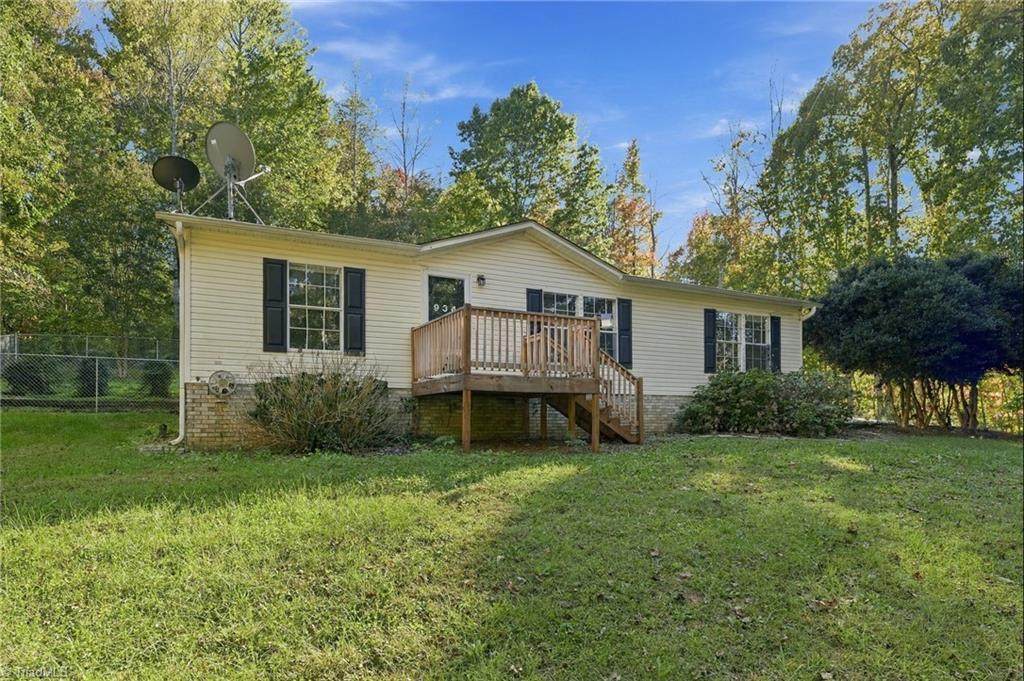
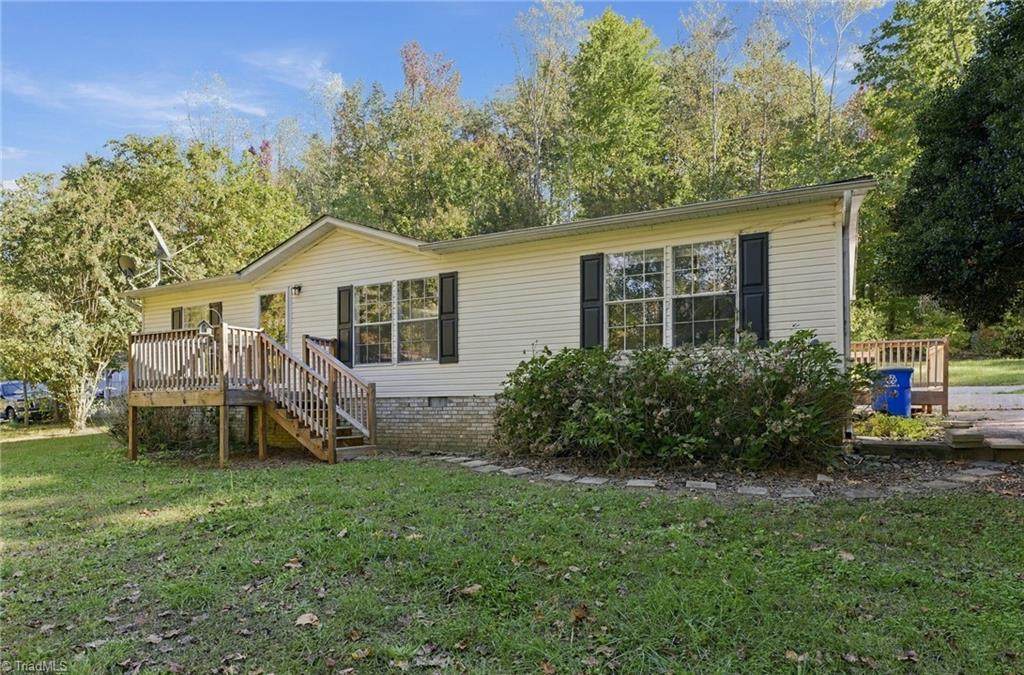
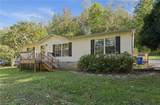
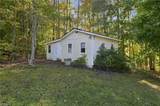
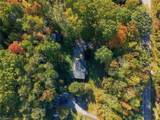
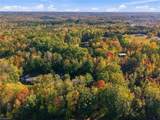
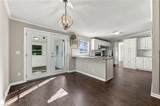
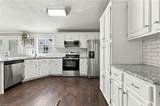
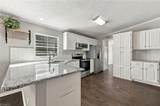
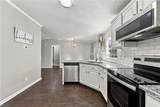
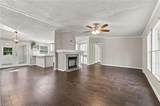
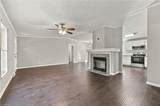
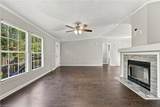
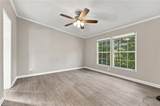
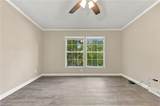
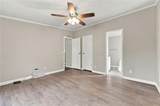
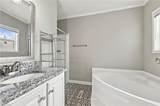
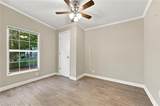
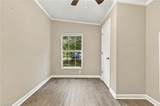
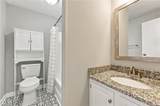
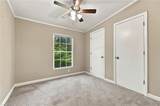
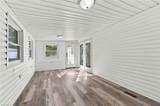
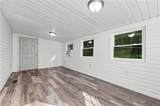
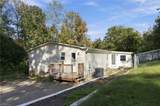
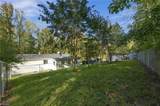
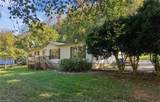
The best gifts this season? $5,000 SELLER CONCESSION with an acceptable offer, plus a 1% LENDER INCENTIVE through our preferred lender! That’s thousands in potential savings. A private paved driveway leads back to this home on 1.13 acres. Inside, a bonus room is ready for whatever you have in mind, from a home office to a craft room and beyond. The updated kitchen pairs crisp white cabinetry with granite countertops and subway tile, with extra cabinetry and a counter for a coffee bar or appliances. Off the dining room, the sunroom catches the morning light for coffee and stretches the gathering space when entertaining. The primary bedroom has an en suite bathroom with a large garden tub. Out back, the yard is fenced, and there is a 22' x 16' storage building to hold your lawn equipment and tools. The roof and heat pump were replaced in 2021. Fields and woodland stretch out around the property, yet the hardware aisle at Lowe’s and a Walmart grocery run are just minutes down the road!

Monthly Payment Calculator


Copyright 2026 Triad MLS, Inc. All rights reserved. IDX information is provided exclusively for personal, non-commercial use, and may not be used for any purpose other than to identify prospective properties consumers may be interested in purchasing. Information is deemed reliable but not guaranteed. This site will be monitored for ‘scraping’ and any use of search facilities of data on the site other than by potential buyers/sellers is prohibited. All Sale data is for informational purposes only and is not an indication of a market analysis or appraisal. Properties marked with the Triad MLS, Inc. icon are provided courtesy of the Triad MLS, Inc.’s, Internet Data Exchange Database. Data last updated 2026-11-13T12:30:51.777.
www.lewisclarkrealtorsgso.com/homes/183186469
Print Image

934 Us Highway 158 Reidsville, NC 27320

  • Price: $194,000
  • Status: Active
  • On Site: 14 Days
  • Updated: 32 min ago
  • MLS #: 1240553
2
Beds
2
Baths
0
½ Baths
1.13
Acres
1,486
SQFT
$131
$/SQFT
1997
Built
Neighborhood:
None
County:
Rockingham
Area:
Rockingham
Elementary School:
Lincoln
Middle School:
Rockingham County
High School:
Rockingham County
Property Description
The best gifts this season? $5,000 SELLER CONCESSION with an acceptable offer, plus a 1% LENDER INCENTIVE through our preferred lender! That’s thousands in potential savings. A private paved driveway leads back to this home on 1.13 acres. Inside, a bonus room is ready for whatever you have in mind, from a home office to a craft room and beyond. The updated kitchen pairs crisp white cabinetry with granite countertops and subway tile, with extra cabinetry and a counter for a coffee bar or appliances. Off the dining room, the sunroom catches the morning light for coffee and stretches the gathering space when entertaining. The primary bedroom has an en suite bathroom with a large garden tub. Out back, the yard is fenced, and there is a 22' x 16' storage building to hold your lawn equipment and tools. The roof and heat pump were replaced in 2021. Fields and woodland stretch out around the property, yet the hardware aisle at Lowe’s and a Walmart grocery run are just minutes down the road!
Exterior Features

Construction Materials BrickVinyl Siding Garage Description None Parking Features DrivewayPavedNo Garage Pool Features None Pool YN No Porch YN Yes

Interior Features

Above Grade Finished Area 1486 Appliances MicrowaveDishwasherFree-Standing RangeElectric Water Heater Basement Crawl Space Basement YN No Cooling Central Air Fireplace Features Living Room Fireplaces Total 1 Flooring CarpetVinyl Full Baths Lower 0 Full Baths Main 2 Full Baths Upper 0 Half Baths Lower 0 Half Baths Main 0 Half Baths Upper 0 Heated Finished Sq Ft Main 1486 Heating Heat PumpElectric Interior Features Ceiling Fan(s) Laundry Features Main Level Primary On Main YN Yes Rooms Kitchen (Main Level 13ft 4in x 10ft 4in) Living Room (Main Level 22ft 4in x 15ft 0in) Enclosed Porch (Main Level 19ft 0in x 9ft 7in) Bedroom 2 (Main Level 11ft 6in x 9ft 4in) Mudroom (Main Level 12ft 10in x 5ft 1in) Dining Room (Main Level 10ft 4in x 8ft 10in) Primary Bedroom (Main Level 12ft 6in x 12ft 11in) Bedroom 3 (Main Level 9ft 8in x 9ft 3in) Rooms Total 8 Water Heater Electric

Property Features

Architectural Style Ranch Association YN No Built Information Existing City Limits YN No Deed Restriction YN Yes Fenced YN Yes Fencing Fenced Heating Fuel Electric Land Description Partially ClearedPartially Wooded Levels One Lot Features Partially ClearedPartially Wooded Lot Number 8 Property Sub Type Manufactured Home Second LQYN No Sewer Septic Tank Special Listing Conditions Owner Sale Structure Type Manufactured House Tax Annual Amount 1125 Water Source Well

Listing information © 2026 Triad MLS, Inc. All rights reserved. Listing provided courtesy of All About You Realty Team:336-337-7898. Information deemed reliable but not guaranteed.


Copyright 2026 Triad MLS, Inc. All rights reserved. IDX information is provided exclusively for personal, non-commercial use, and may not be used for any purpose other than to identify prospective properties consumers may be interested in purchasing. Information is deemed reliable but not guaranteed. This site will be monitored for ‘scraping’ and any use of search facilities of data on the site other than by potential buyers/sellers is prohibited. All Sale data is for informational purposes only and is not an indication of a market analysis or appraisal. Properties marked with the Triad MLS, Inc. icon are provided courtesy of the Triad MLS, Inc.’s, Internet Data Exchange Database. Data last updated 2026-11-13T12:30:51.777.
 
https://bt-photos.global.ssl.fastly.net/triad/orig_boomver_1_1240553-2.jpg https://bt-photos.global.ssl.fastly.net/triad/orig_boomver_1_1240553-2.jpg https://bt-photos.global.ssl.fastly.net/triad/orig_boomver_1_1240553-2.jpg
Logo
Lewis & Clark, Realtors®
1016 N. Elm Street
Greensboro NC, 27401